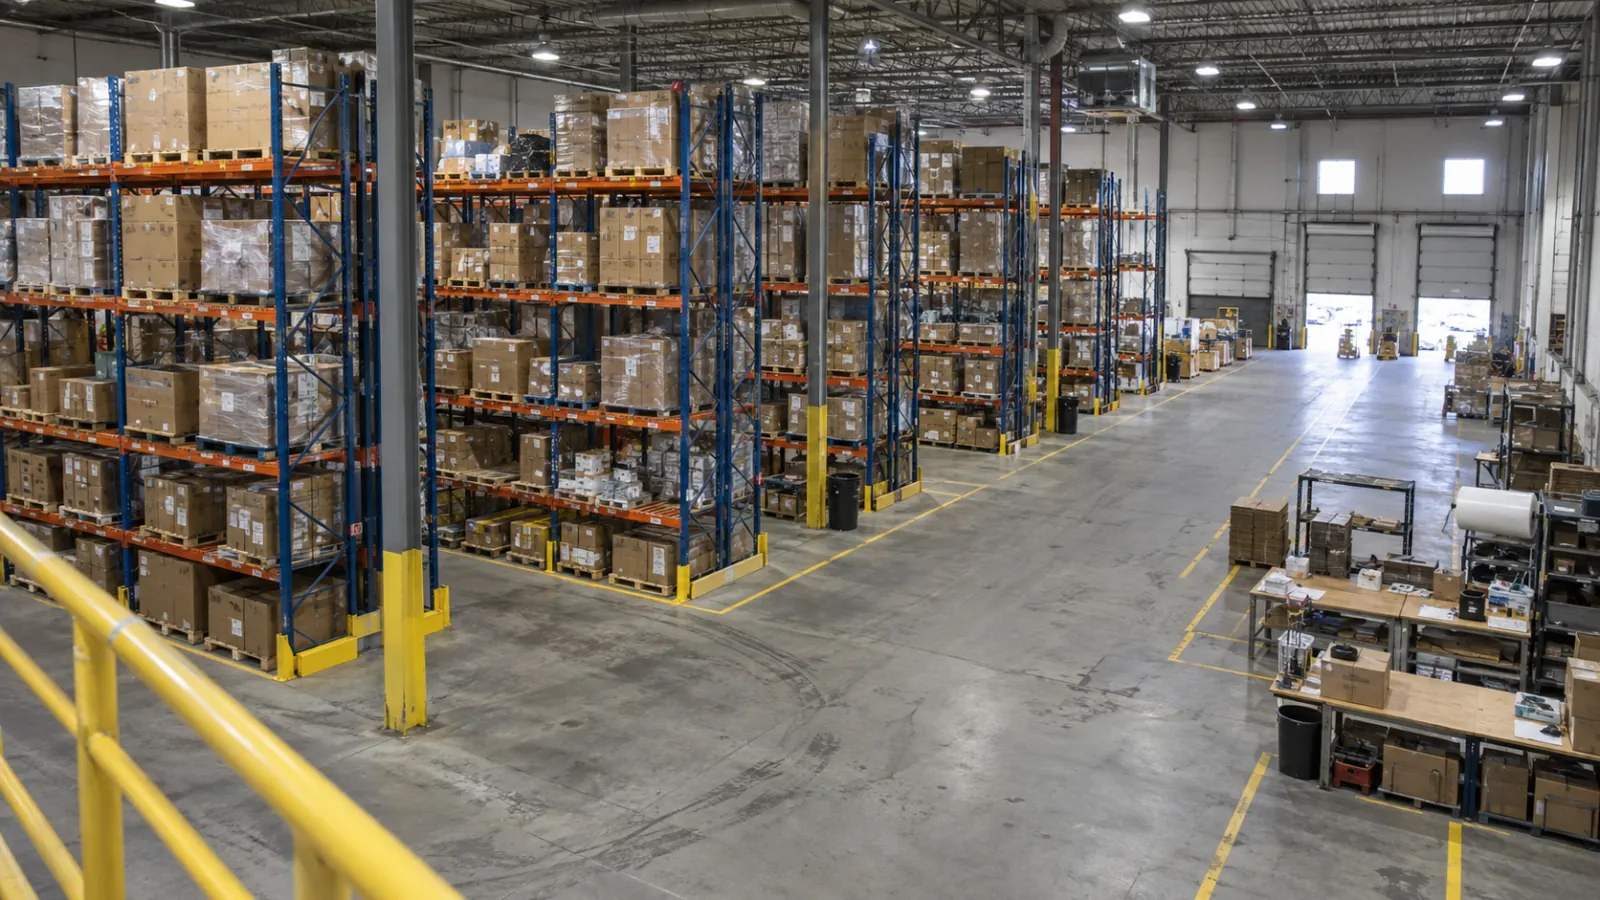
Warehouse layout has a direct impact on efficiency, safety, and how well your operation scales. Get it right, and you maximize storage space, speed up workflow, and stay ahead of compliance requirements. Get it wrong, and you’re fighting the building every day.
No warehouse layout works without a solid pallet racking foundation underneath it. Racking gives your space its structure and determines what’s actually possible in terms of workflow. Here are seven factors worth getting right before you finalize a layout.
1. Choose the Right Racking System First
Start with your inventory and operations, not the other way around. The size, weight, and turnover rate of what you’re storing determines which racking configuration makes sense, whether that’s selective pallet racking, cantilever racking for long or irregular material, drive-in, or pallet flow.
Also think ahead. If you expect to scale in the next few years, a modular racking system will save you from redesigning the whole layout later. Once you’ve settled on the right racking type, the rest of the layout can be built around it.
2. Plan for Workflow Efficiency
A layout that works minimizes travel time and unnecessary handling. Create distinct zones for receiving, storage, picking, packing, and shipping so product moves through the building in one direction, not back and forth. Slot your fastest-moving items closest to picking areas, and decide early whether forklift and foot traffic will run one-way or two-way through different zones.
3. Optimize Aisle Width and Accessibility
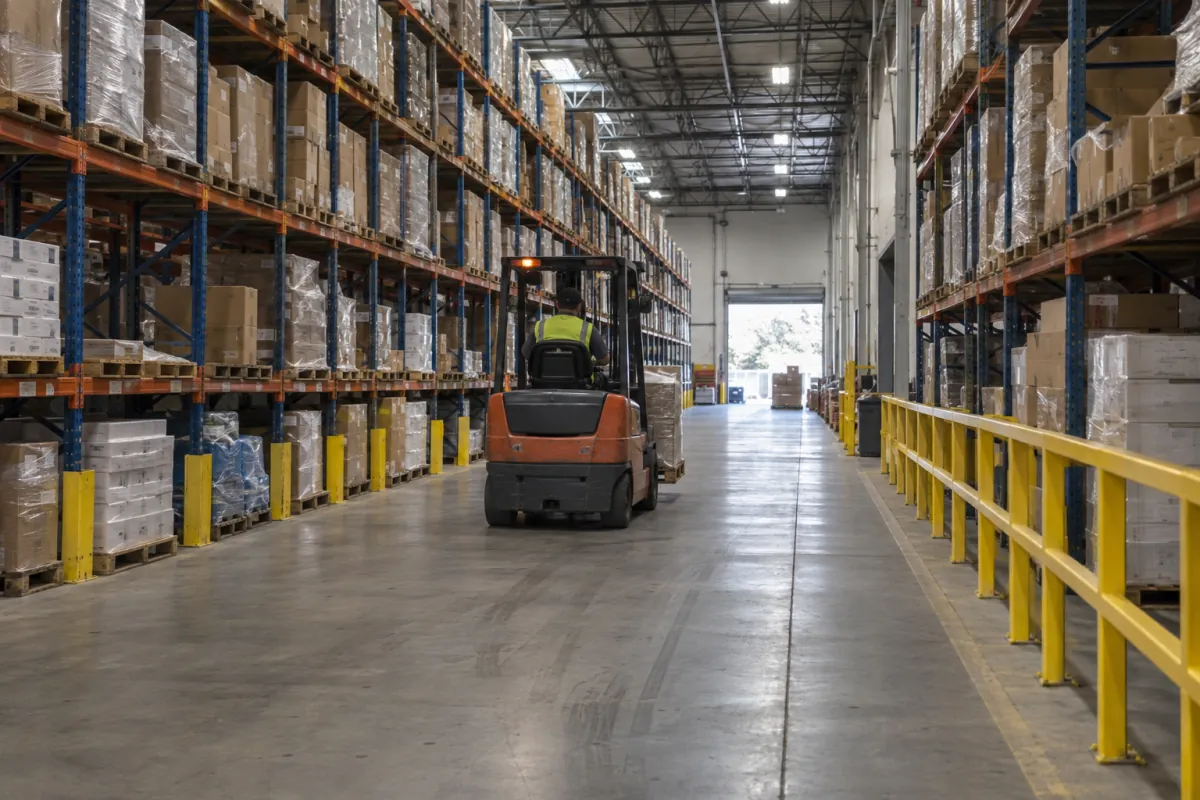
There’s a balance between packing in as much storage as possible and keeping the floor safe to operate on. Aisle width needs to match the equipment that will actually use it, whether that’s a narrow-aisle forklift or a standard pallet jack, and it needs to meet OSHA and local safety code requirements. Get this right and you maximize density without putting anyone at risk.
4. Account for Vertical Space
One of the biggest advantages of pallet racking is that it lets you go up instead of out, stacking pallets safely without sacrificing floor space. The limiting factors are the building’s structural capacity and local code requirements, and you’ll also need to keep clear of ceiling-mounted fire suppression systems, lighting, and HVAC access points. A good layout plan accounts for all of it before racking goes in, not after.
5. Prioritize Safety and Compliance
Emergency exits, clear signage, and adequate lighting all need to be built into the layout, not added as an afterthought. Load capacity signage should be posted on every racking section, fire suppression and ventilation systems need to be integrated with the layout, and high-traffic areas deserve extra attention during planning.
6. Think About Technology and Automation
Even if you’re not installing conveyors, pick-to-light systems, or robotics today, it’s worth designing your layout so you can add them later without a full teardown. Modular pallet racking makes this a lot easier, since it lets you adapt sections of your layout as your operation adds technology over time.
7. Design for Flexibility and Future Growth
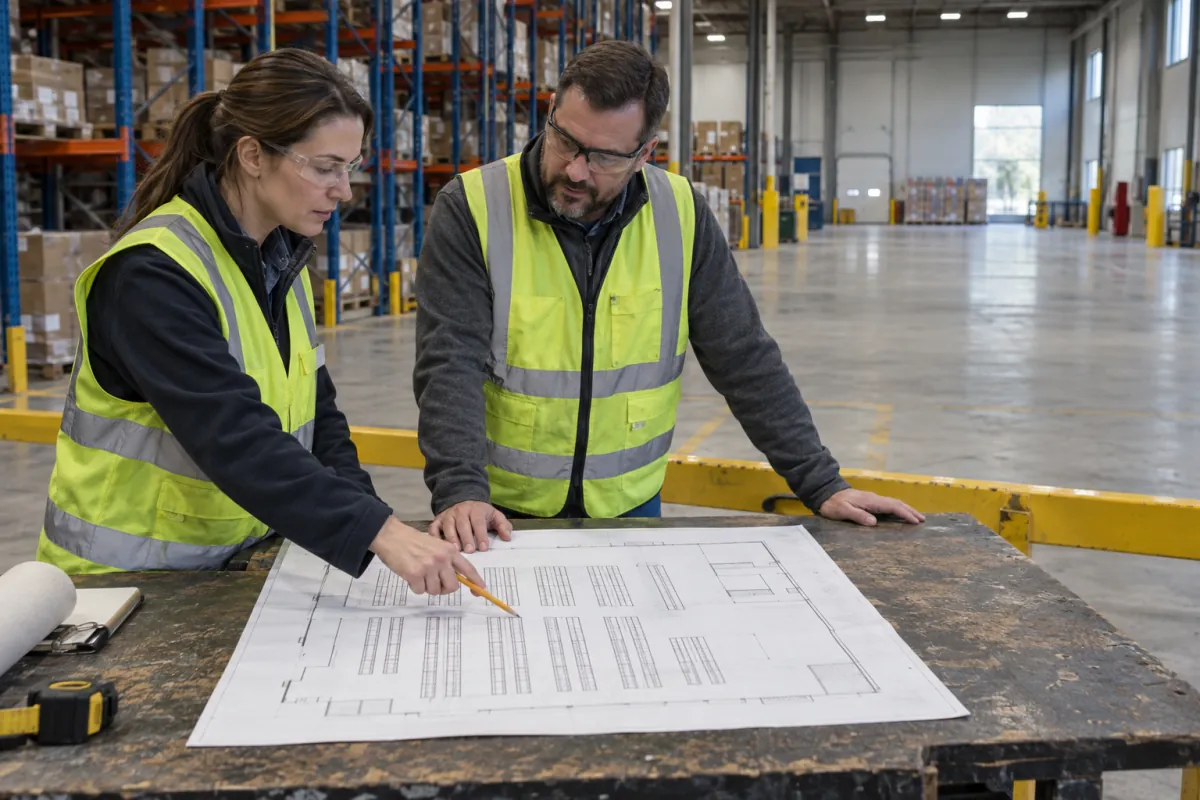
Your current needs aren’t permanent. As your business changes, seasonal shifts in inventory, new product lines, or growth in order volume will put your layout to the test. Building in modular expansion from the start means you can reconfigure zones without a major disruption. It takes a bit more planning up front, but it pays off every time your operation changes.
Bringing It All Together
A warehouse layout is only as good as the racking system holding it up. Get the racking decision right first, and the rest of the layout, workflow zones, aisle widths, vertical storage, safety compliance, falls into place around it.
Warehouse Layout Design Across the Mountain West
Rocky Mountain Warehouse Solutions has designed and installed racking systems for 500+ projects across Utah, Nevada, Idaho, Colorado, Wyoming, Arizona, New Mexico, and Montana. Our ANSI/RMI certified teams handle everything from initial layout consultation to final pallet racking installation, so your warehouse works the way it’s supposed to from day one.
Get a free warehouse layout consultation or contact our team to start planning a layout built around how your business actually operates.
Related reading: How to Maximize Warehouse Space Without Expanding
Frequently Asked Questions
What is the most important factor in warehouse layout design? Choosing the right pallet racking system for your inventory comes first, since it determines aisle width, vertical storage capacity, and workflow zones. Everything else in the layout is built around that decision.
How wide should warehouse aisles be? Aisle width depends on the equipment being used. Standard forklifts typically need 12 to 13 feet, while narrow-aisle or reach trucks can operate in 8 to 10 feet, and very narrow aisle systems can go as low as 5 to 6 feet. Local safety codes and OSHA guidelines also factor into the final width.
How do I make a warehouse layout that can handle future growth? Design with modular racking systems that can be reconfigured or expanded without a full teardown, and leave dedicated space in the layout for zones you may need later, like automation or additional receiving capacity.
Can Rocky Mountain Warehouse Solutions help design a new warehouse layout from scratch? Yes. Our team provides full warehouse design consultations, from evaluating your inventory and workflow to recommending the right racking system and creating a layout plan built to scale.